name

618 Lampson St #6

  • Esquimalt, BC
  • $870,000 CAD
$870,000 CAD

618 Lampson St #6

4 Beds 4 Baths 1,493 Sq.Ft. 2,118 Sq.Ft.

Open House

9/12/2026 12:00PM - 2:00PM PDT
9/13/2026 12:00PM - 1:30PM PDT

Description

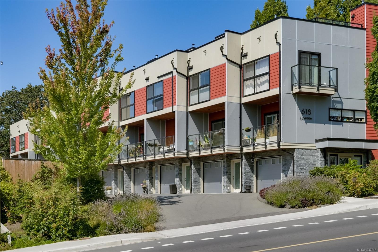
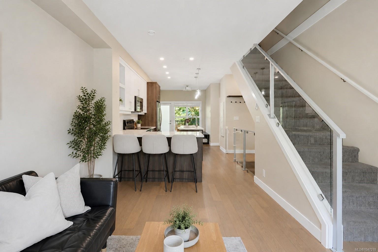
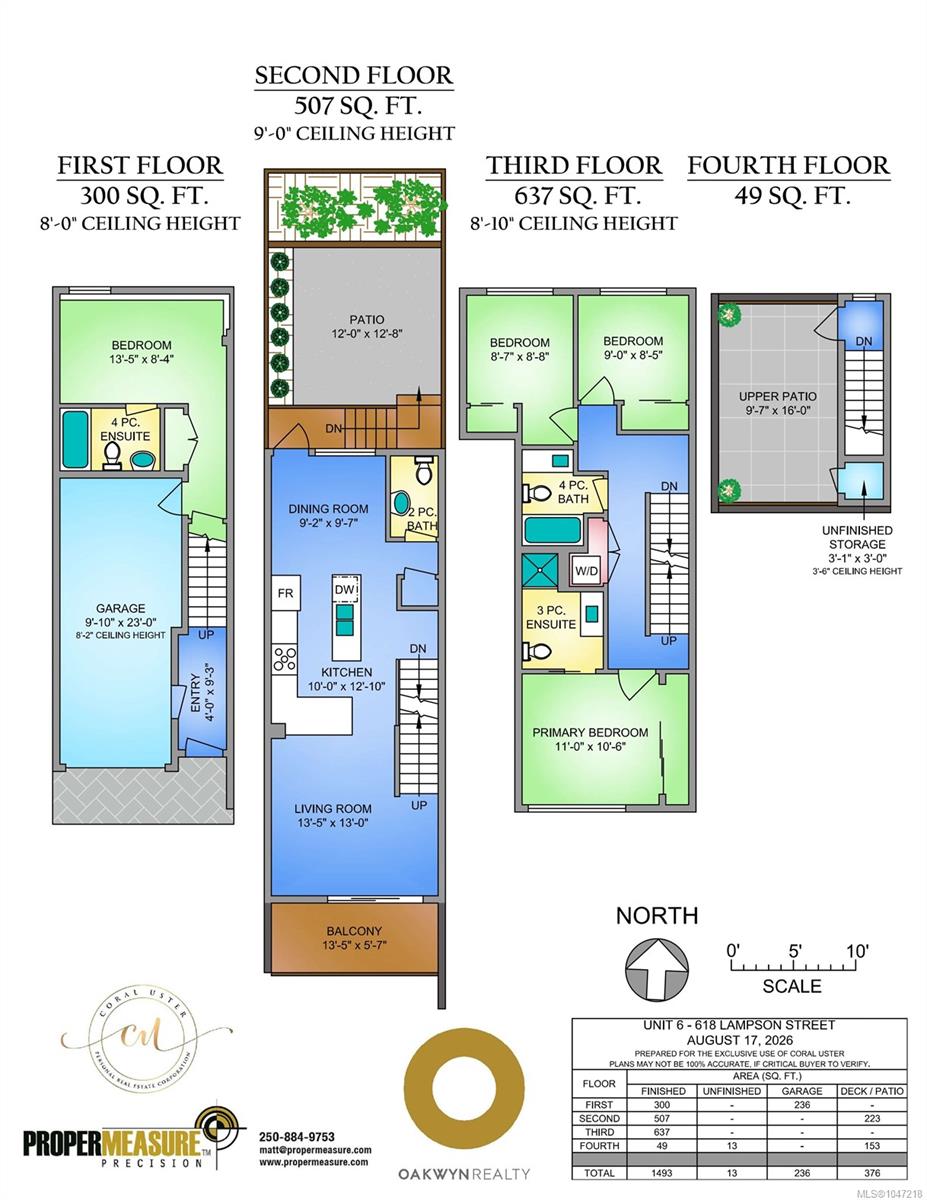
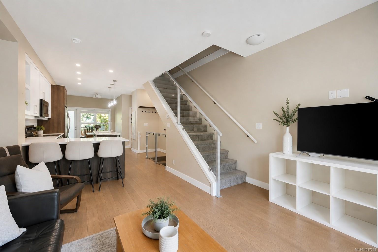
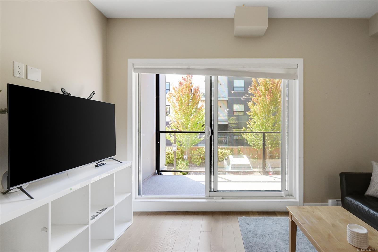
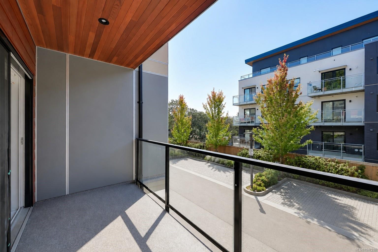
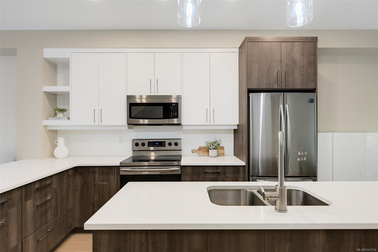
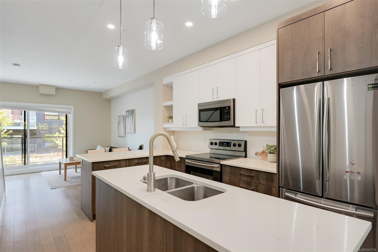
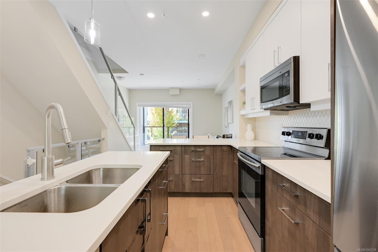
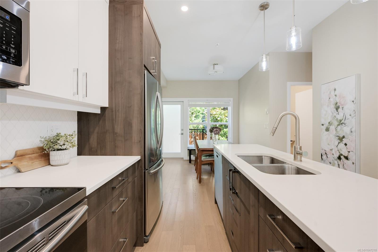
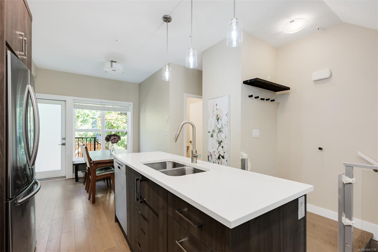
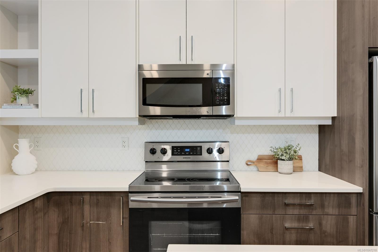
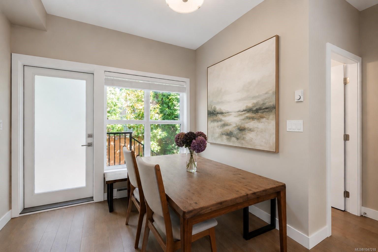
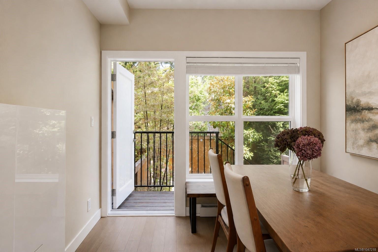
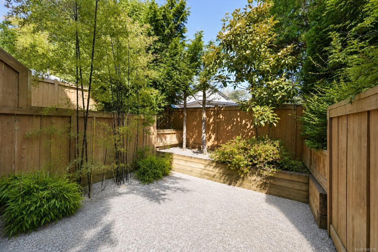
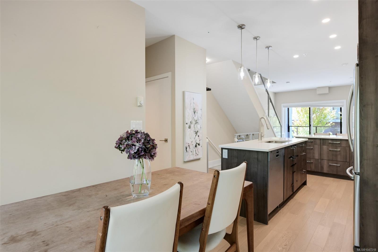
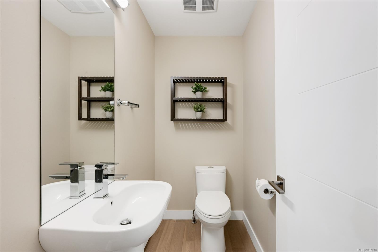
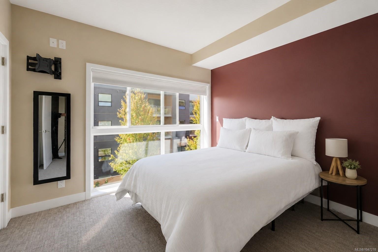
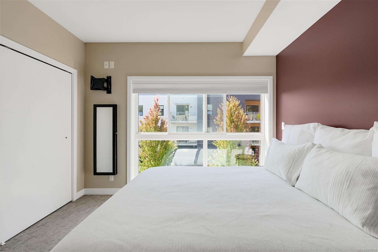
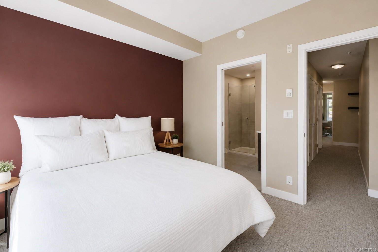
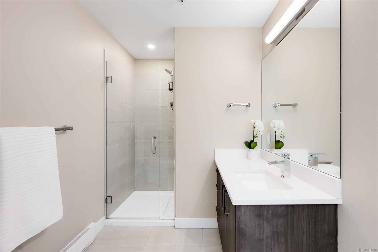
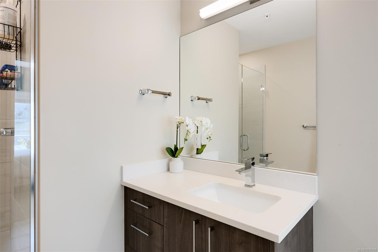
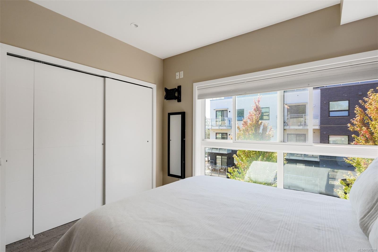
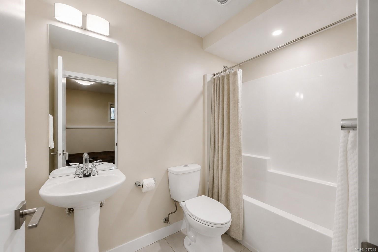
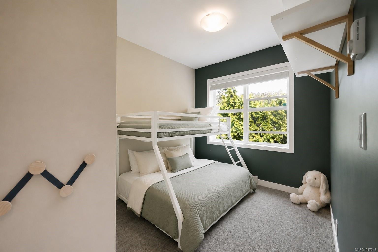
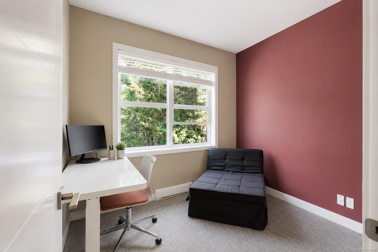
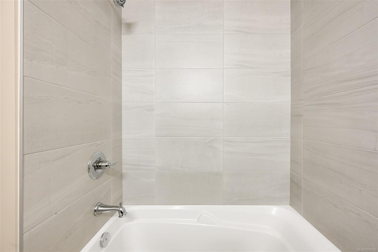
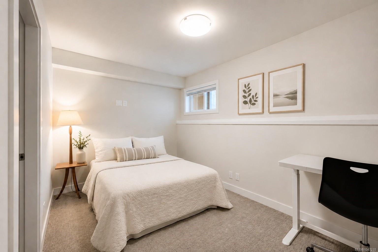
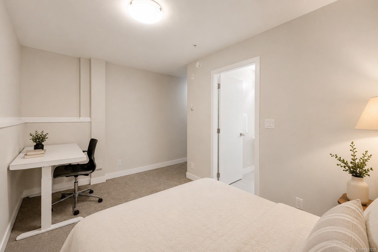
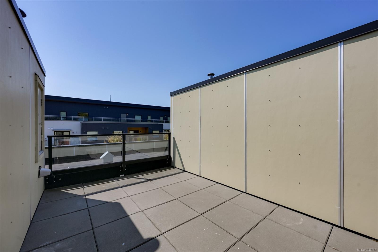
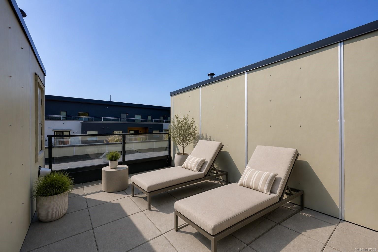
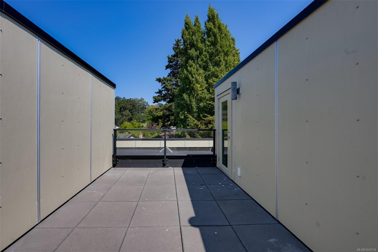
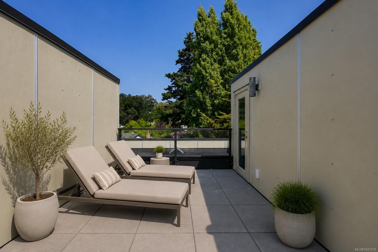
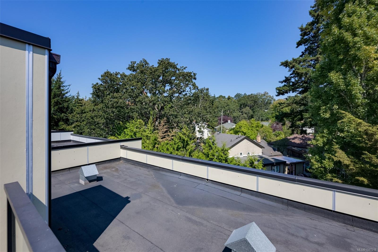
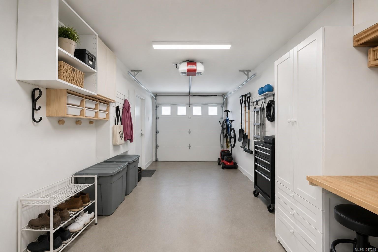
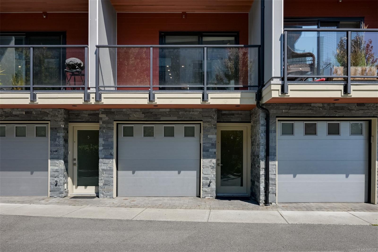
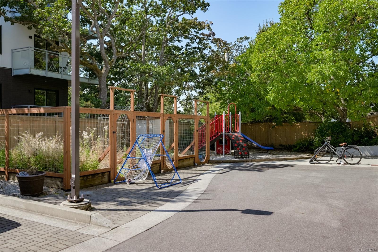
This is the Esquimalt townhouse you've been looking for. Offering 4 bedrooms, 4 bathrooms & 2 incredible private outdoor spaces, this home at The Saxon gives you the space of a house with the ease of townhome living. The bright, open main level features engineered hardwood floors & a beautifully finished kitchen with custom soft-close cabinetry, quartz countertops, tiled backsplash, eat-up bar & Samsung appliances. With four bedrooms and four bathrooms, there's plenty of flexibility for families, guests or a home office. Outside, enjoy your private courtyard--perfect for morning coffee, summer dinners, kids or pets--plus your own rooftop patio. A single-car garage with EV charging and additional exterior parking make everyday living easy. Just a block from Esquimalt Village, the Rec Centre, Adventure Water Park and Red Barn Market, with Saxe Point, MacAulay Point and High Rock Park nearby. Space, outdoor living and a walkable Esquimalt location--this one checks a lot of boxes.

Share Property

Location

618 Lampson St #6, Esquimalt, BC V9A 6A1, CA

Status

For Sale

2018

2018

Year Built

4

4

Total Bedrooms

4

4

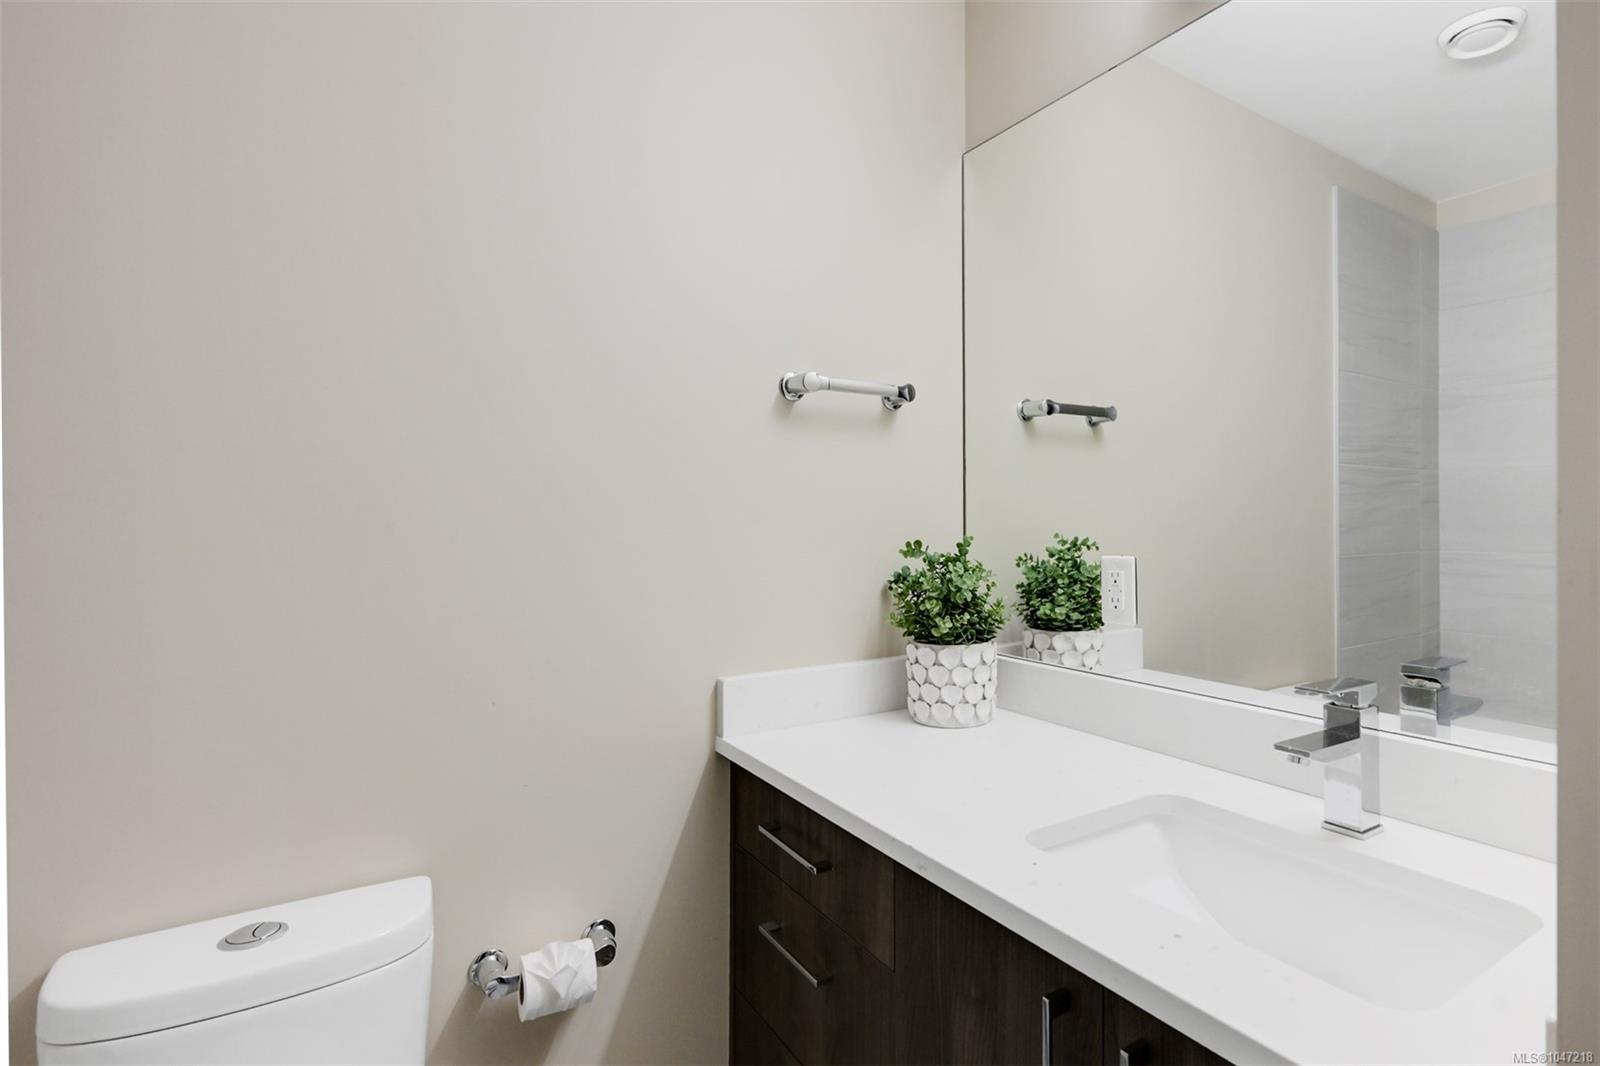
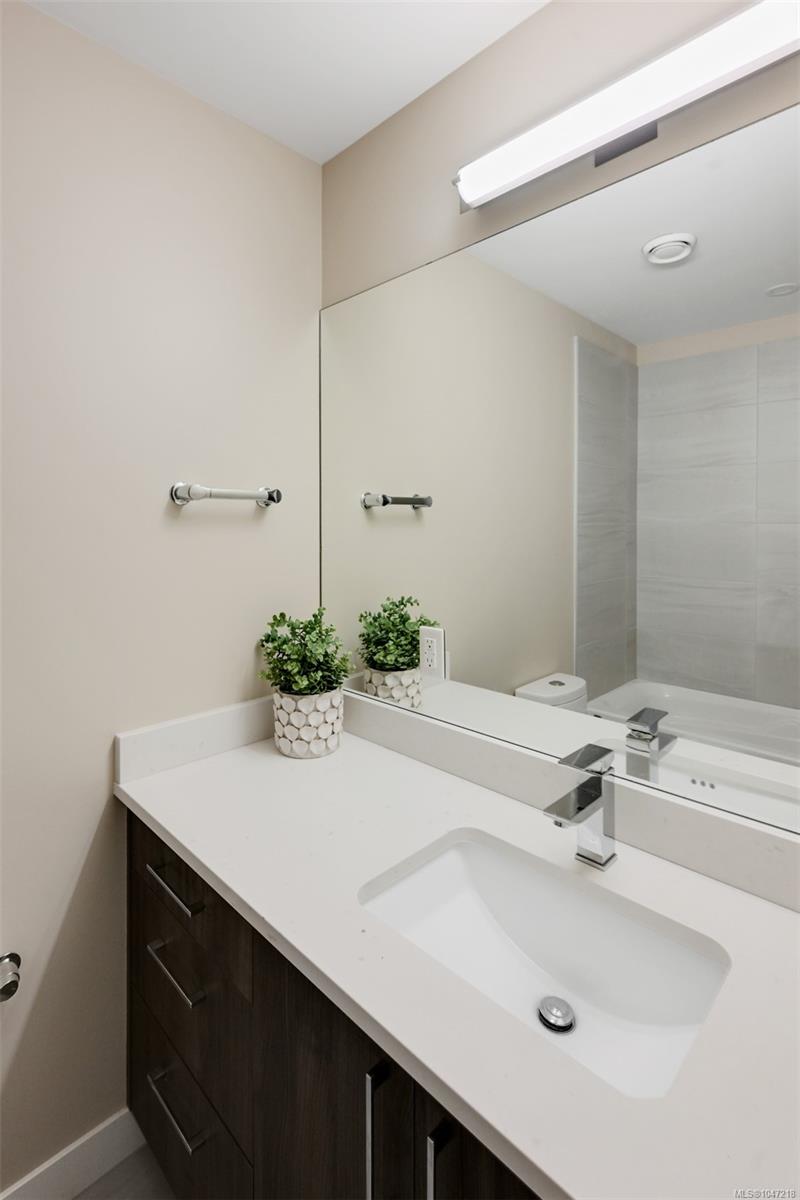
Total Bathrooms

1,493

1,493

Sq.Ft.

Living Space

2,118

2,118

Sq.Ft.

Lot Size

1.0

1.0

Garage Space
image

Schedule a Tour

We would love to show you our beautiful property. Please select your preferred date and time below. An agent will be in touch shortly to confirm your appointment.

Schedule a Tour

We would love to show you our beautiful property. Please select your preferred date and time below. An agent will be in touch shortly to confirm your appointment.

Thank you for your interest in 618 Lampson St #6, Esquimalt, BC V9A 6A1, CA. We are reviewing your request and will be in touch shortly!
01

Interior

Total Bedrooms

4

Total Bathrooms

4

Laundry room

In Unit

Flooring

Carpet, Mixed, Tile, Wood

Appliances

Dryer, Microwave, Refrigerator, Washer

Other Interior Features

Bar, Breakfast Nook, Closet Organizer, Eating Area, Soaker Tub, Storage
01

Exterior & Building

Stories

3

Garage Space
1.0

Water Source
Municipal

Roof

Asphalt Torch On

Lot Features

Central Location, Easy Access, Family-Oriented Neighbourhood, Landscaped, Level, Marina Nearby, Near Golf Course, Recreation Nearby, Rectangular Lot, Serviced, Shopping Nearby, Sidewalk, Southern Exposure
Parking

Additional Parking, Garage, Guest

Heat Type

Baseboard, Electric

Air Conditioning

None

Sewer

Sewer Connected

Substructure

Concrete Perimeter

Disability Features

Accessible Entrance

HOA Amenities

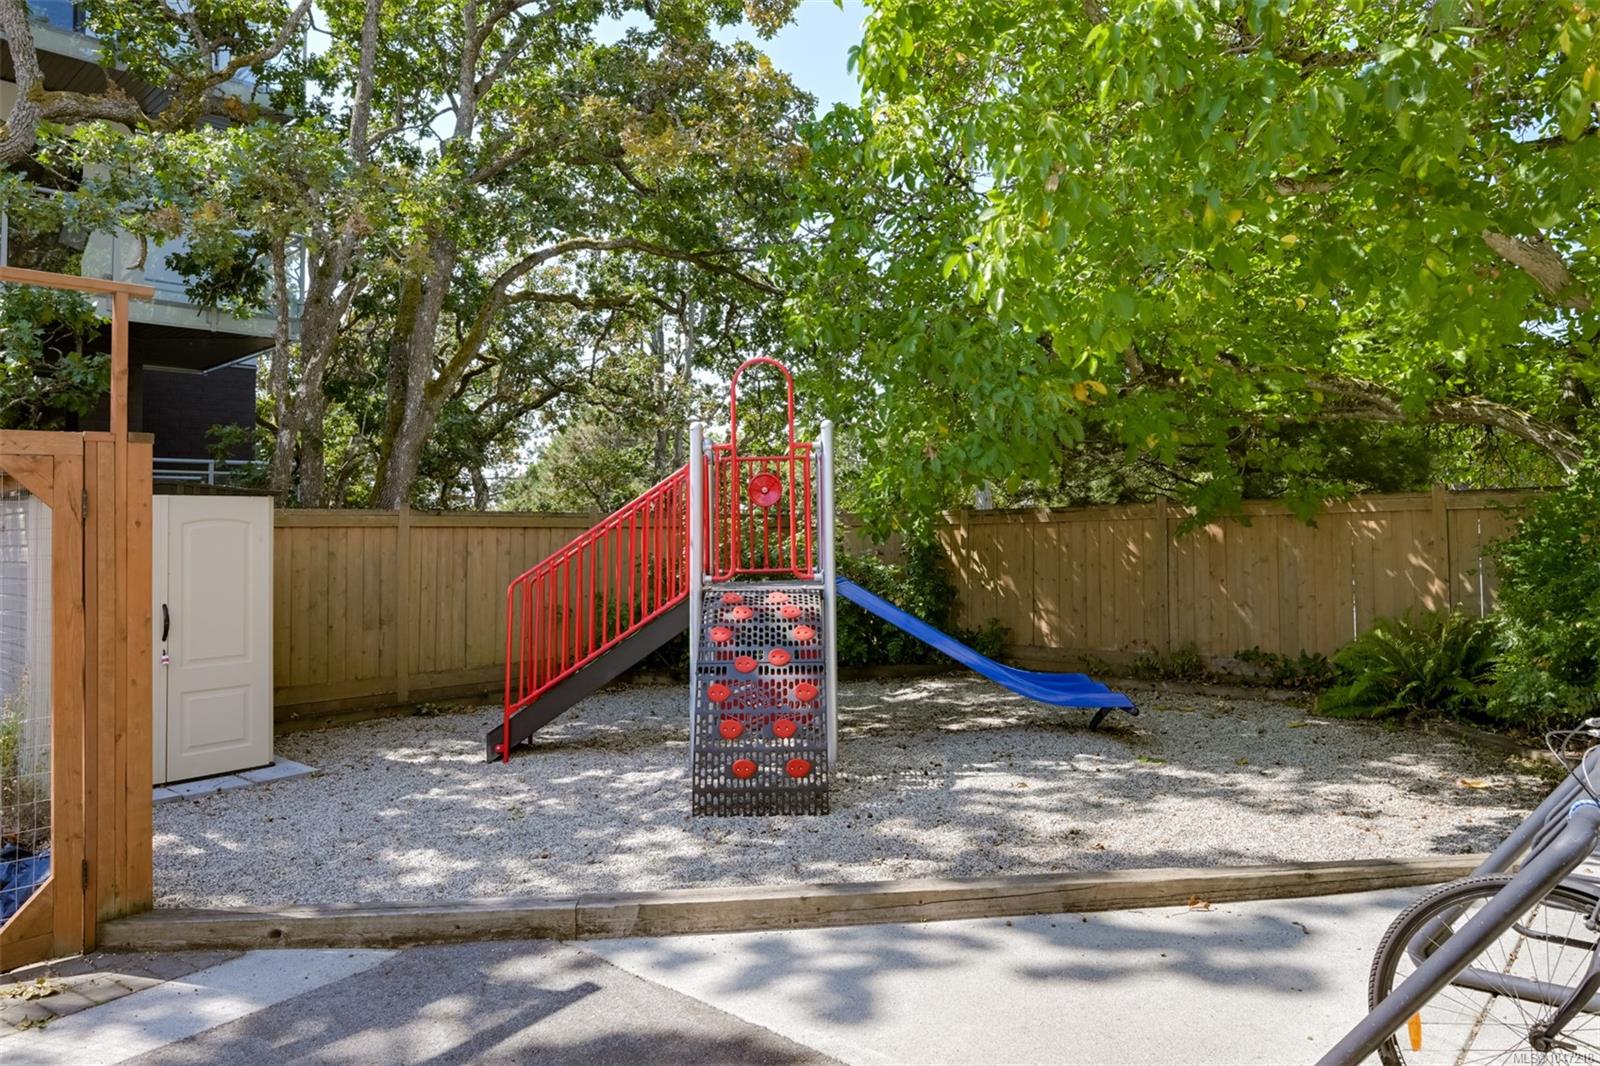
Common Area, Playground, Other

Other Exterior Features

Balcony/Patio, Fenced, Low Maintenance Yard, Playground, Sprinkler System
01

Lot & Area

Status

For Sale

Open House

9/12/2026, 12:00 PM - 2:00 PM

Living Area

1,493 Sq.Ft.

Total Area

2,118 Sq.Ft.

Lot Size

2,118 Sq.Ft.

MLS® ID

1047218

Type

Townhouse

Year Built

2018

Neighborhood

Victoria

Architecture Styles

Contemporary

View Description

Mountain(s),Ocean
01

Finance

Sales Price

$870,000 CAD

Real Estate Taxes

$5,217 CAD/yr

HOA Fees

$461 CAD/mo

Mortgage Calculator

Estimate your monthly mortgage payment, including the principal and interest, property taxes, and HOA. Adjust the values to generate a more accurate rate.
All estimates are provided for informational purposes only. Actual amounts may vary.
$0,000 Your Payment 20 15 65
$0,000 Your Payment

Explore

Victoria

Let’s connect

Thank you for your message

We will be in touch with you shortly

name

Thank you for your message

We will be in touch with you shortly

Let’s connect

Coral Uster

EM

Coral Uster

REALTOR®

189624

Coral Uster is a top-producing Victoria real estate advisor known for her kindness, professionalism, and thoughtful approach to every client relationship. Ranking in the top 10% of the Victoria Real Estate Board, Coral blends strategic expertise with genuine care, ensuring each client feels supported, informed, and confident throughout their jou...

Show more